Skip to content

Decking guides

Planning a timber deck in the Western Cape.

A timber deck is an outdoor floor resolved with the building. Planning starts with the site, not with a catalogue size.

Overview

In short.

Plan the deck from how the space will be used, how it meets the house, how water leaves the surface, and how the site can be worked. Cape Town weather, coastal air and estate rules are part of that conversation. Deckspertz specifies the outdoor floor after seeing the site. There is no published standard duration or rate card.
At a glance

What to consider.

  • Use: living, pool edge, balcony, commercial walking surface.
  • Junctions: doors, steps, existing walls, garden levels.
  • Stairs, balustrades and screens if the brief includes access, edges or privacy.
  • Water: falls, gaps, and where rain goes after it leaves the boards.
  • Access: deliveries, working space, occupied houses and venues.
  • Exposure: peninsula salt air, False Bay, Winelands, Overberg coast.

Our approach

How Deckspertz approaches it.

Proportion, structure and daily use are treated as one problem. Timber species are named only when they were used on a completed project shown here.

Start with the building

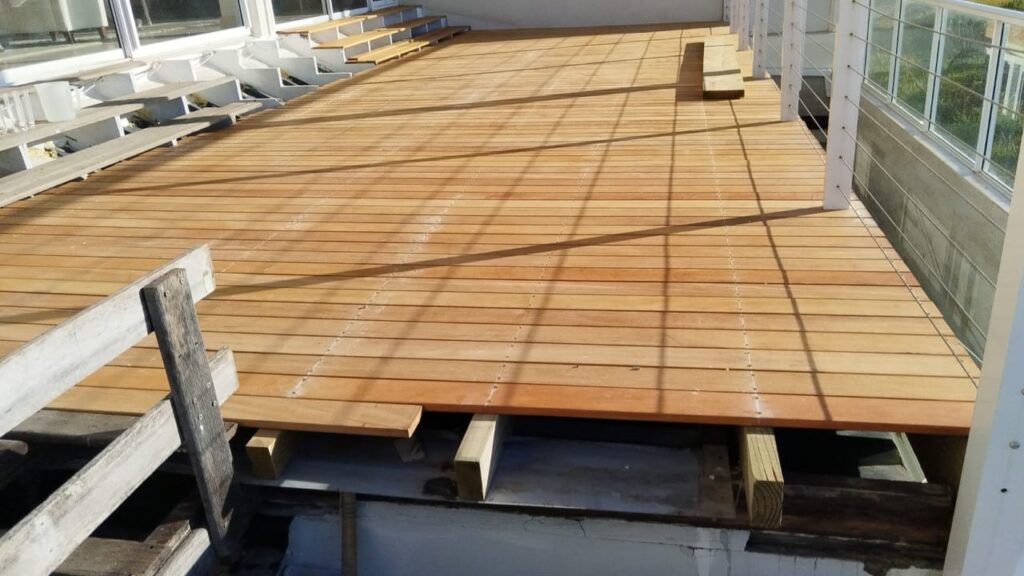
The deck has to meet finished floor levels, door thresholds and the way people already move outside. A platform that ignores those junctions reads as an extra, not as architecture. House Le Roux in Milnerton and House Mateo in Kommetjie are residential examples of that problem.

Cape Town and Western Cape sites

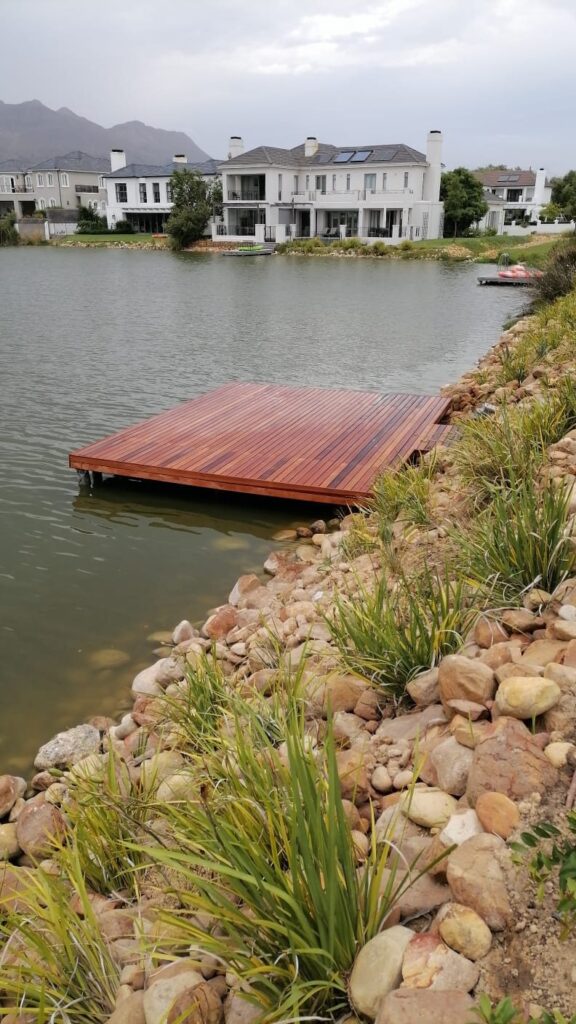
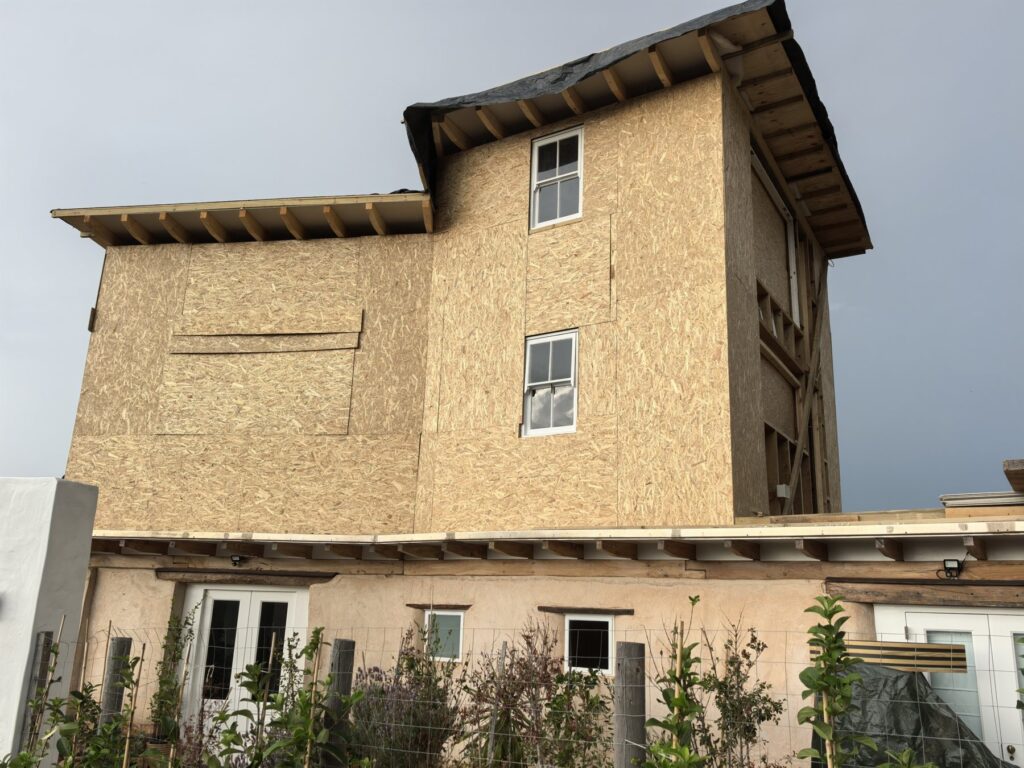
Levels, drainage and access during installation matter on steep or tight suburban sites as much as on estates. House Jordaan in Brackenfell and House McDonald in Kuils River are northern-suburb residential records. Estate decks in the set include House Luo in Welgevonden and the jetty deck at Val de Vie.

Commercial platforms are a different brief

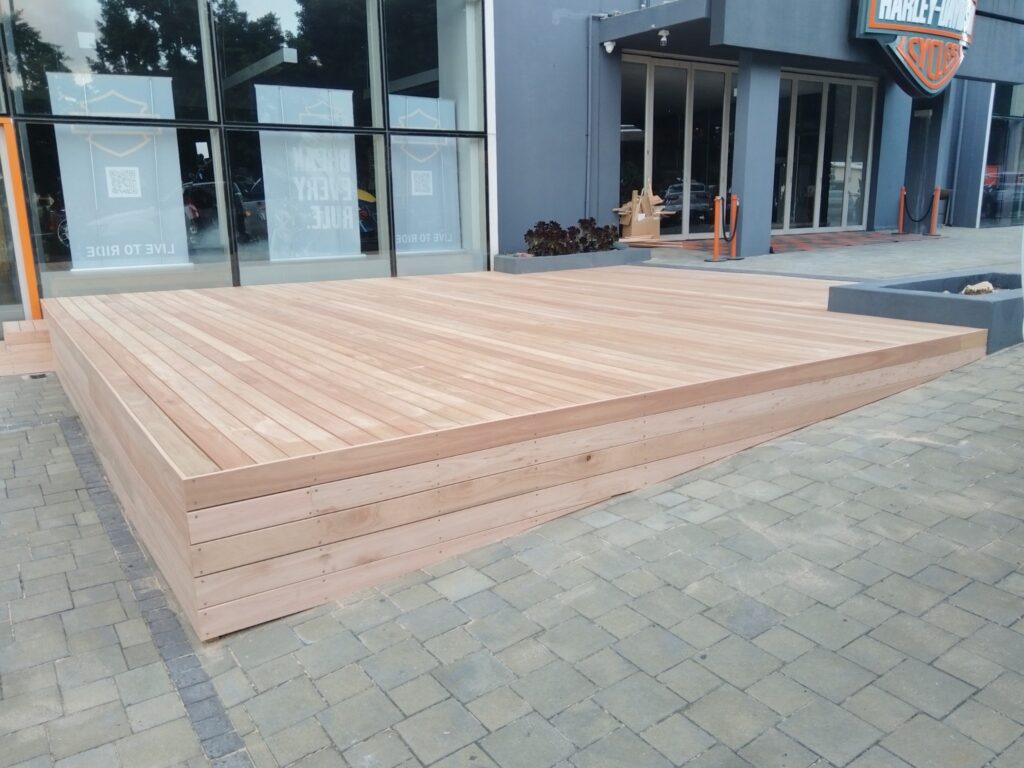
Harley-Davidson CBD is a public-facing commercial deck in Cape Town. Kruskal Avenue seating in Bellville is civic timber, not a private deck. Do not copy a domestic kit onto those jobs.

Where to go next

If you are ready to specify and build, use Timber Decking in Cape Town. If the brief includes a privacy screen, timber railing or staircase, the screens and balustrades page covers that work. If you are comparing wearing surfaces, read timber versus composite. If you need the quotation factors without invented prices, read the cost-factors guide or use the estimator as a briefing tool.

Questions

Before you enquire.

How is this different from the timber decking service?

This guide helps you plan the site. Timber Decking in Cape Town is the service page if you are ready to specify and build.

Do you publish a standard deck size?

No. Deckspertz builds site-specific outdoor floors. Size follows the building and how the space will be used.

Start a project

Start from the site.

Share the suburb, how the outdoor floor will be used, and photographs if you have them.

Phone 021 001 2097, WhatsApp +27 63 970 7843, email [email protected].

Request a site assessment Call Deckspertz WhatsApp Deckspertz

Message Deckspertz on WhatsApp at +27 63 970 7843