Why a single square-metre number does not work
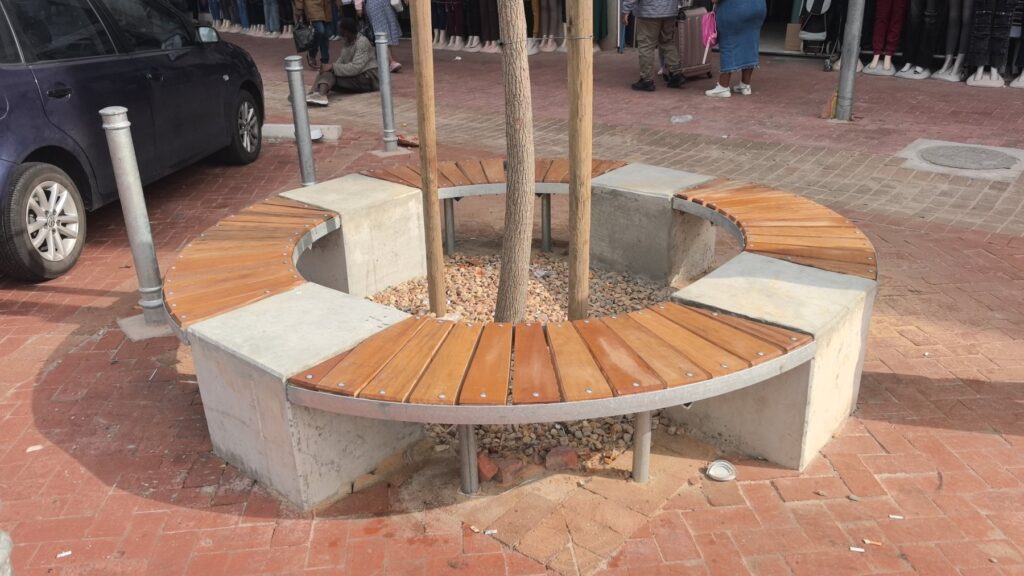
Two decks with a similar walking surface can still need different structure, access, extras and finishing. A balcony guest suite in Franschhoek, civic seating in Bellville and a peninsula home deck are not one product. Publishing one number would describe none of those jobs accurately. The rest of this guide explains the factors a quotation actually has to cover.
Size, layout and complexity
A larger floor uses more timber and more labour. Irregular shapes, several levels, tight junctions to doors and walls, and custom setting-out take longer than a simple rectangle. Layout complexity often moves cost as much as area does.
Site access and how the work is done
Narrow side access, steep sites, occupied houses and hospitality venues with trading hours change deliveries and how long the crew can work. Access is often as important as the size of the floor. Planning a timber deck starts with those constraints, not with a catalogue size.
Ground, height, drainage and substructure
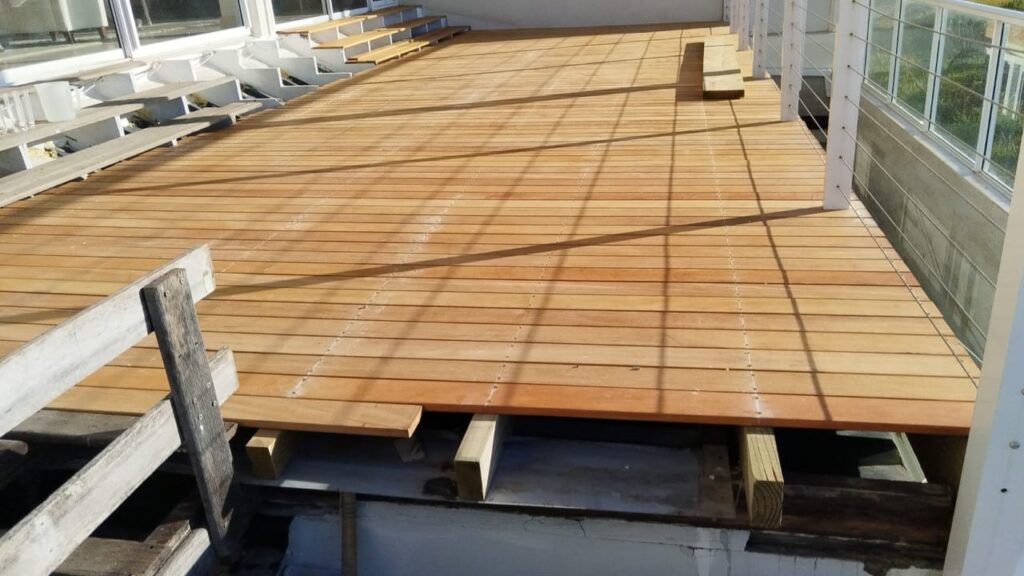
Height above ground, footings, falls and how the structure meets soil, concrete, a roof or an existing building all change the amount of work under the boards. A low garden platform and a raised balcony are different jobs. Water has to leave the finished surface; drainage and ventilation belong in the same conversation as the wearing boards.
Timber selection and the wearing surface
The specified timber, board dimensions and whether the brief asks for timber or a composite wearing surface change both material and detailing. Composite replaces the wearing board; the structure, falls and edges still have to be built correctly. Species are named on this website only where they appear on a completed project. There is no hardwood price list here.
Stairs, balustrades, screens and other extras
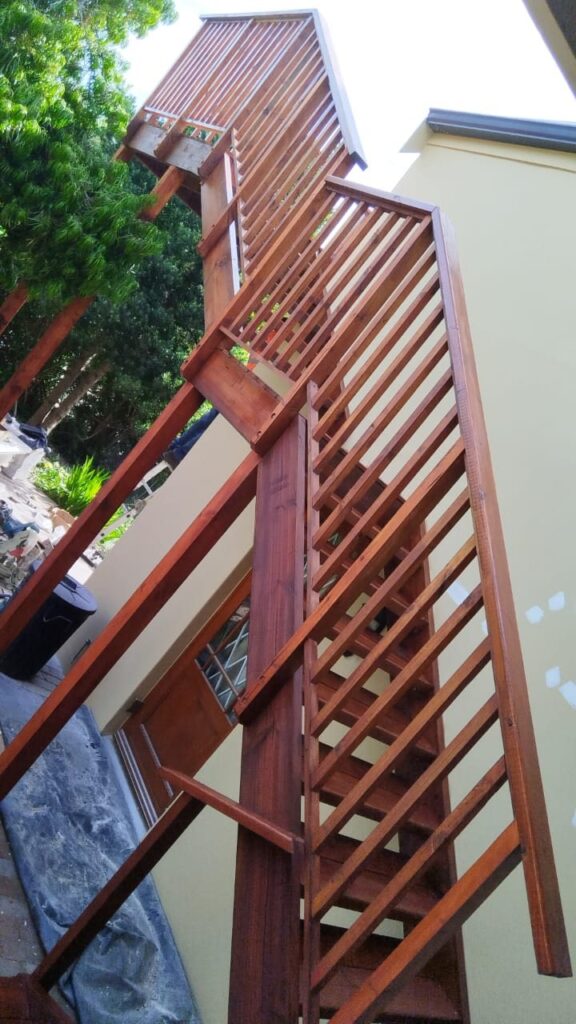
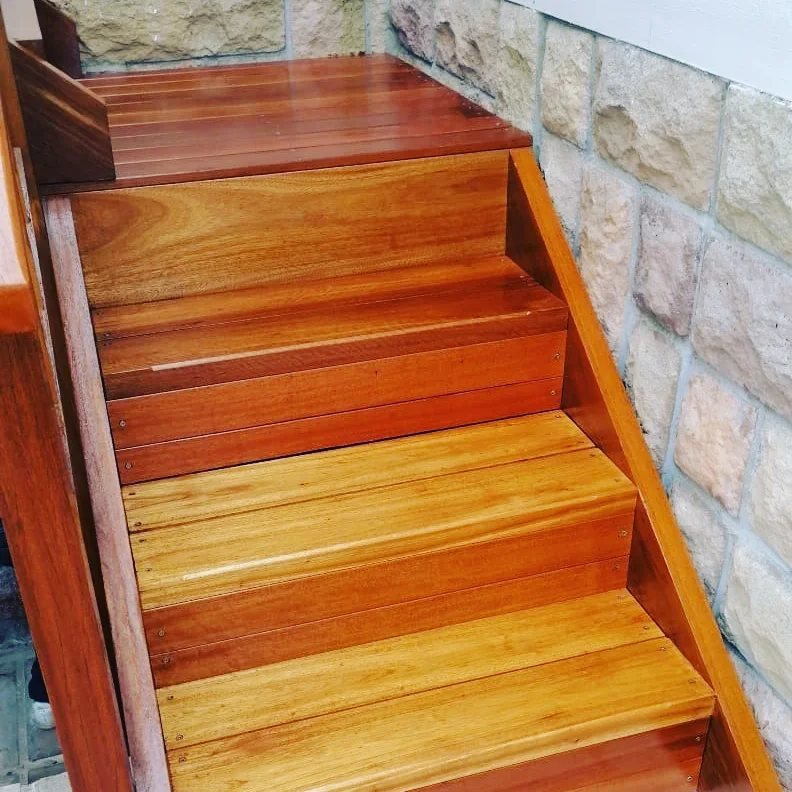
Stairs, edges and privacy screens are not optional add-ons when the brief needs access, a safe edge or visual separation — and they are not included in a simple floor number. Completed examples include a Balau staircase at Melkbosstrand and the pine stair on the Franschhoek Guest Suite balcony deck. Screens and balustrades are specified from the site.
Pool surrounds, existing decks and preparation
Pool edges, interfaces with waterproofing, and taking out an existing deck or structure add preparation that an empty garden site does not have. Existing buildings, demolition and making the site ready are priced from what is actually there.
Coastal exposure, finishing and maintenance
Peninsula, Atlantic and Overberg sites ask more of fixings and coatings than a sheltered inland garden. Finishing and how the owner expects to look after the timber are part of the quotation. Deckspertz does not publish a universal oiling calendar or a guaranteed weathering colour.
Location, logistics and public-facing work
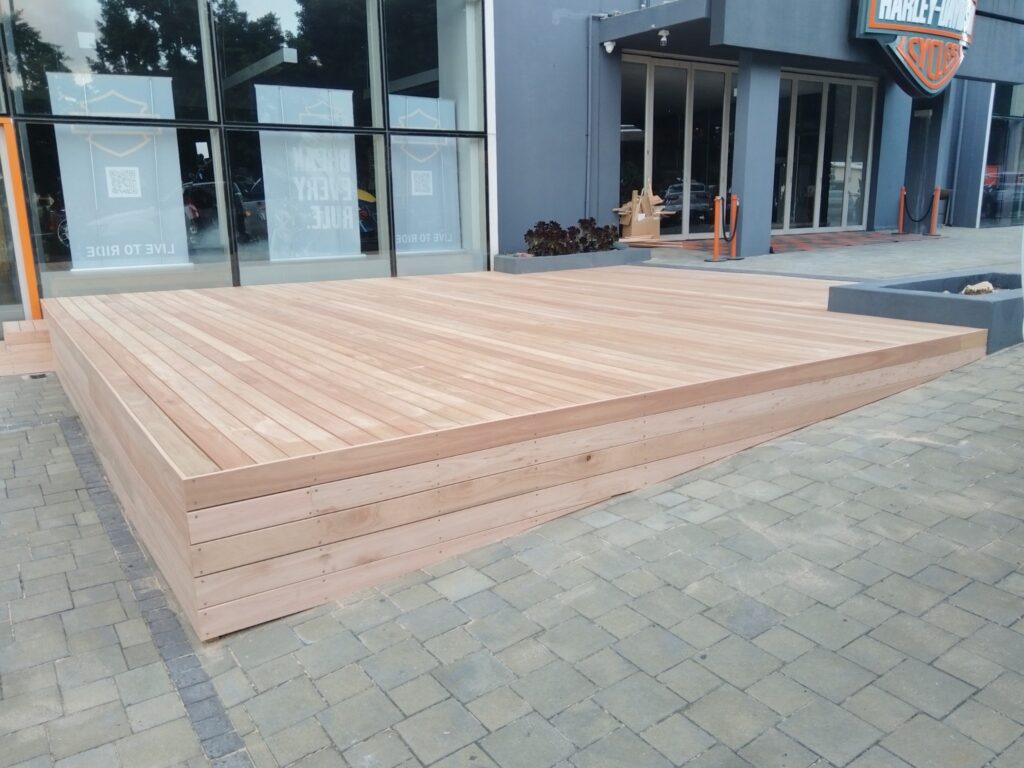
Cape Town metro, Winelands and Overberg sites differ in travel, estate rules and working hours. Commercial and hospitality timber — Boschendal, Harley-Davidson CBD, 4 Tea Store, Kruskal Avenue — also has to fit around public use. Those jobs are not priced as a private garden deck.
Estimator, then a project assessment
The estimator collects the same factors without inventing a total. It is a briefing tool, not a quotation and not a guaranteed price. Request a project assessment when you are ready: share the suburb, photographs and how the space will be used. Phone 021 001 2097, WhatsApp +27 63 970 7843, or use the contact form.