Skip to content

Design

Deck Design & Outdoor Space Ideas

Have an outdoor space you are not sure what to do with? We help turn unused areas into considered outdoor spaces designed around how you want to live, entertain and use your property.

Get a Quote View Projects

Overview

Planning unused outdoor ground.

This page is about planning and ideas for unused, awkward or underdeveloped outdoor ground. It is not a substitute for the timber decking service page. Deckspertz designs and builds outdoor timberwork; it is not a formal architectural practice.
At a glance

How we think about a space.

  • Layout follows the building, the ground and daily use.
  • Shade, privacy and furniture need space in the plan, not as afterthoughts.
  • Materials are compared after the space is understood.
  • Completed projects on this page are existing Deckspertz work, not invented before-and-afters.

Our approach

How the idea is developed.

We start with the space you have and how you want to use it — levels, access, light, weather, privacy and circulation — then develop a practical construction concept that can actually be built.

Design around the space

Available area, levels, access, views, sunlight, weather, existing landscaping, a pool, doors, circulation, privacy, entertaining, family use, furniture and maintenance all shape what is worth building. An awkward leftover strip next to a house is a different problem from a wide garden or a roof.

From empty ground to a working idea

The sequence is practical: understand the space, understand how you want to use it, find the opportunities, consider layout, explore materials, think about shade and privacy, develop a buildable concept, refine the construction approach, then build. Drawings and ideas here support construction — they are not a separate architectural appointment.

What we help design

Outdoor spaces we can help shape

These are construction concepts, each with its own service page where the work is specified.

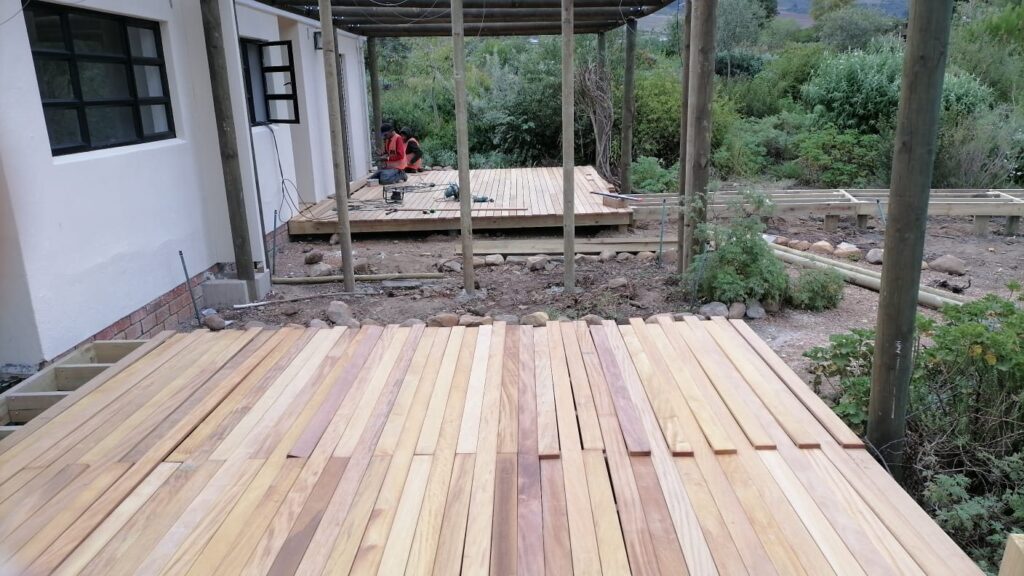
  • Timber decks

    Wooden outdoor floors for gardens, terraces and daily living.

    Timber decking
  • Composite decks

    Manufactured board surfaces specified with the supporting structure.

    Composite decking
  • Pool decks

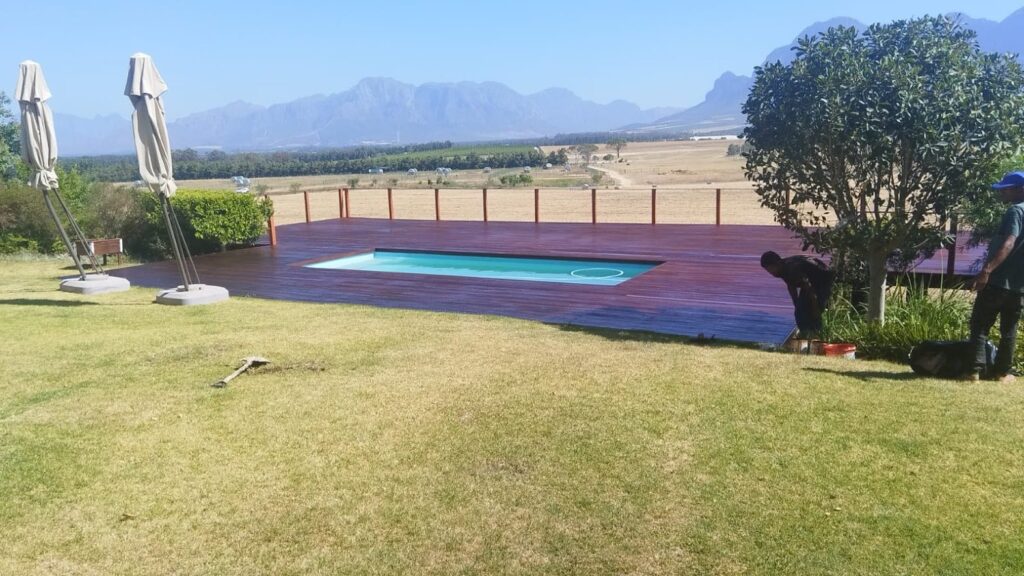
    Pool surrounds and poolside timber that has to meet water, levels and furniture.

    Timber decking
  • Raised decks

    Decks lifted off the ground where access, height and edges matter.

    Timber decking
  • Garden decks

    Low or on-grade timber that extends living into the garden.

    Timber decking
  • Roof decks

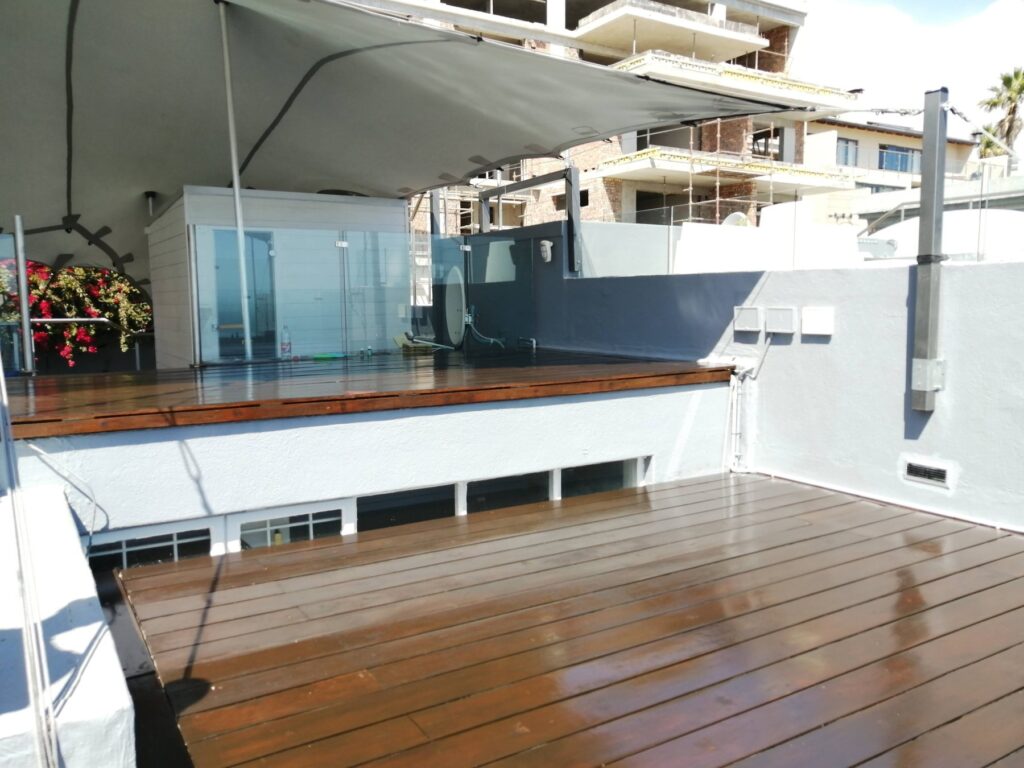
    Upper-level outdoor floors, including completed roof-deck work in Sea Point.

    Timber decking
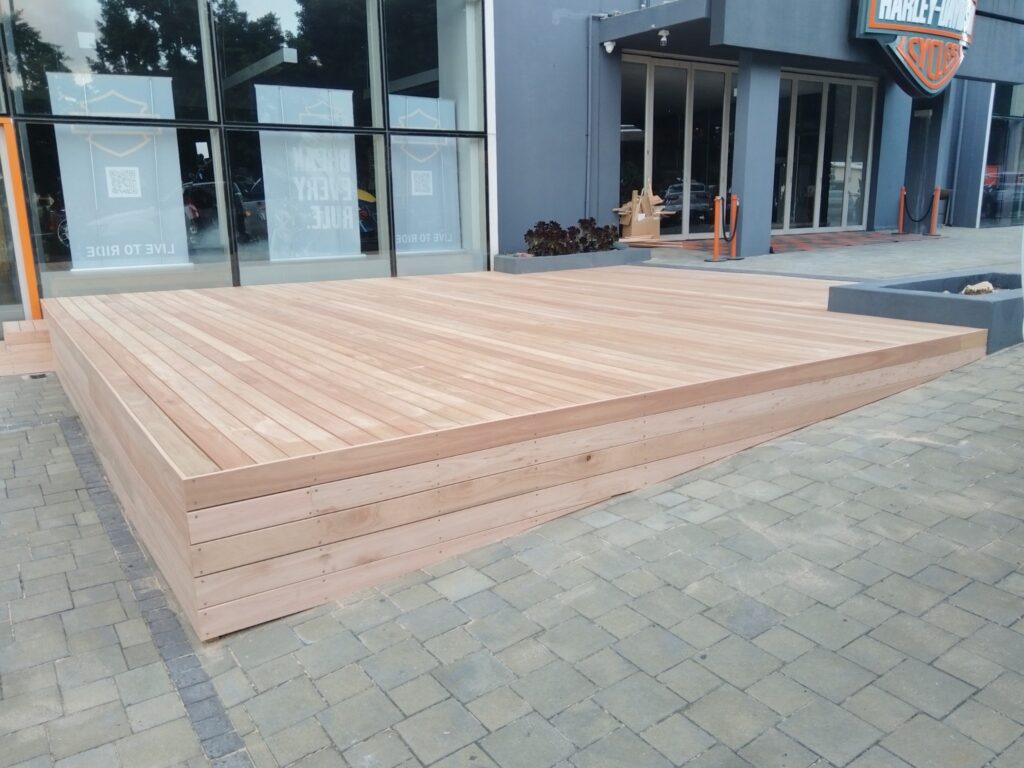
  • Entertainment platforms

    Floors intended for gathering, dining and hosting.

    Timber decking
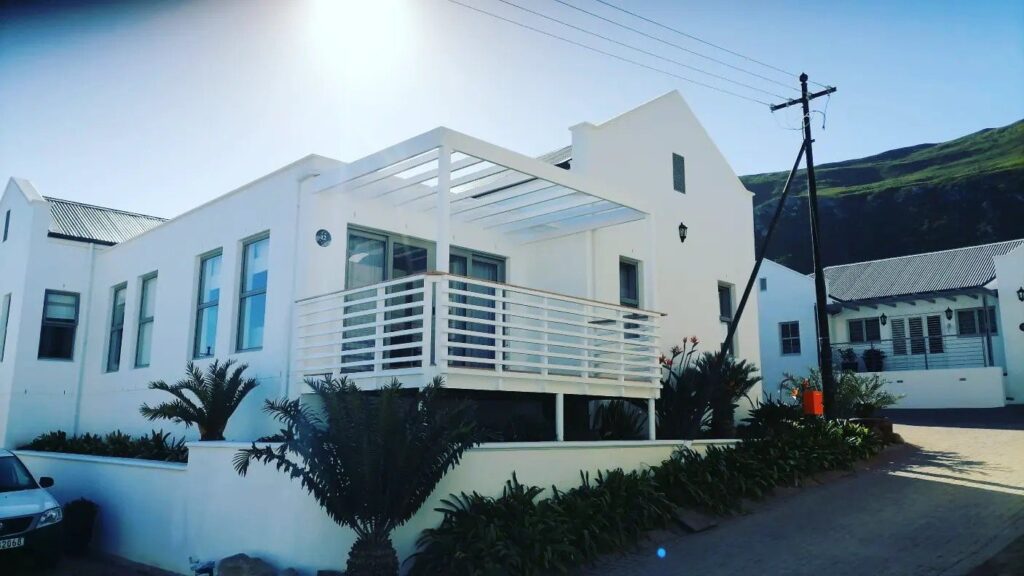
  • Pergolas

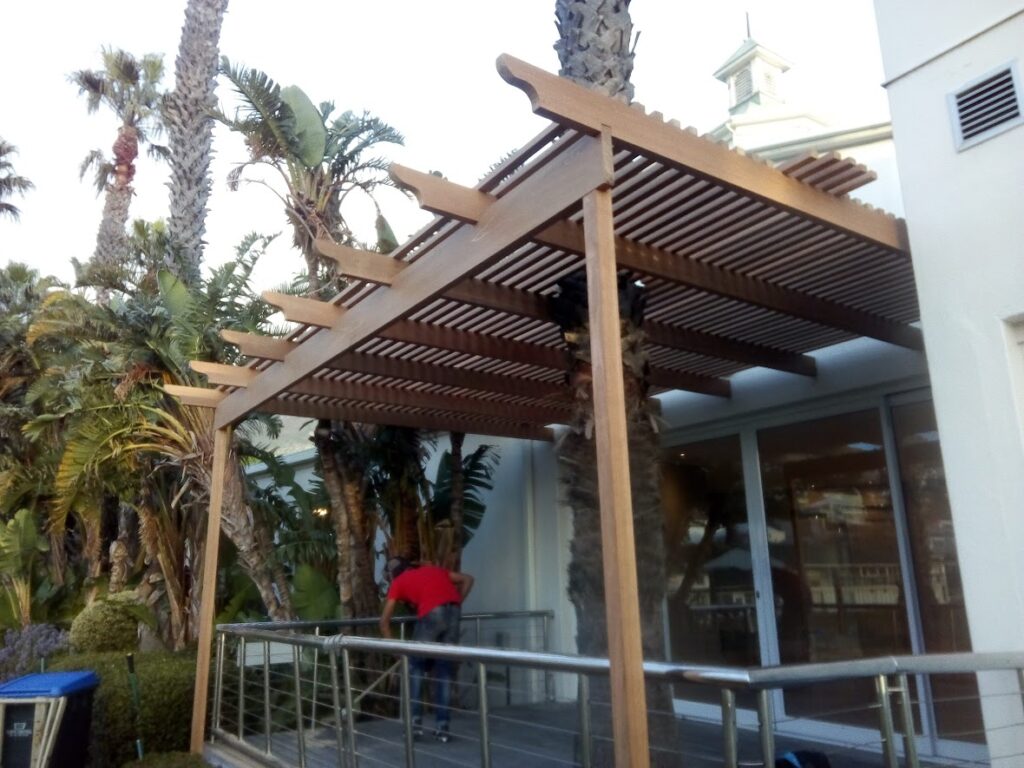
    Shade structures and outdoor rooms in timber.

    Pergolas
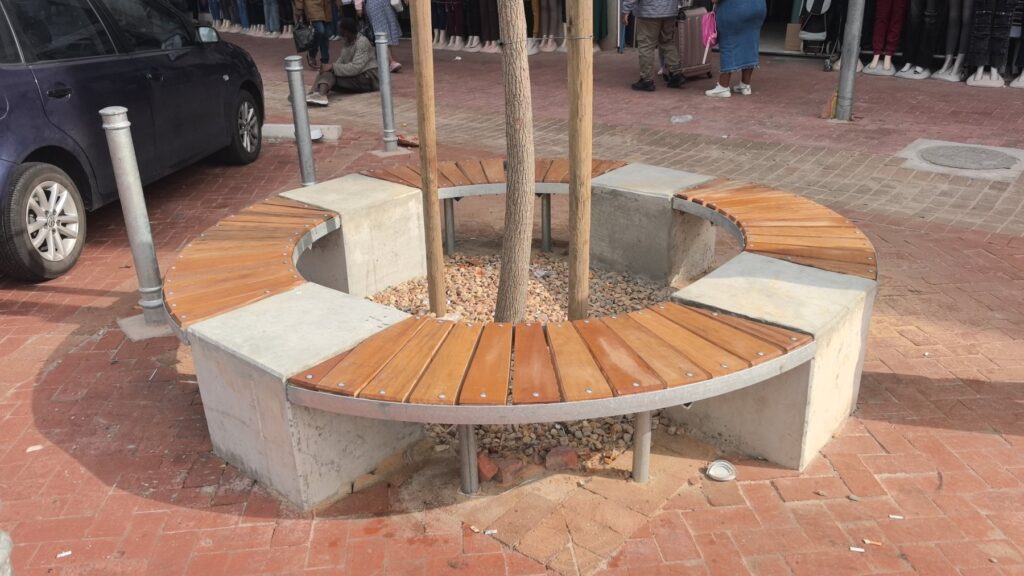
  • Outdoor seating areas

    Built seating and gathering edges, including civic seating at Kruskal Avenue.

    Commercial timberwork
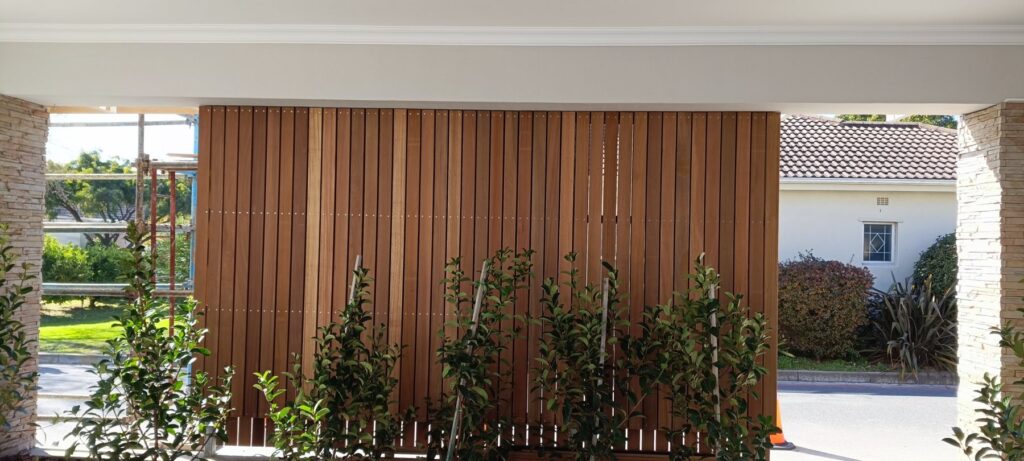
  • Privacy screens

    Screening that changes light, airflow and how the garden is seen.

    Screens and balustrades
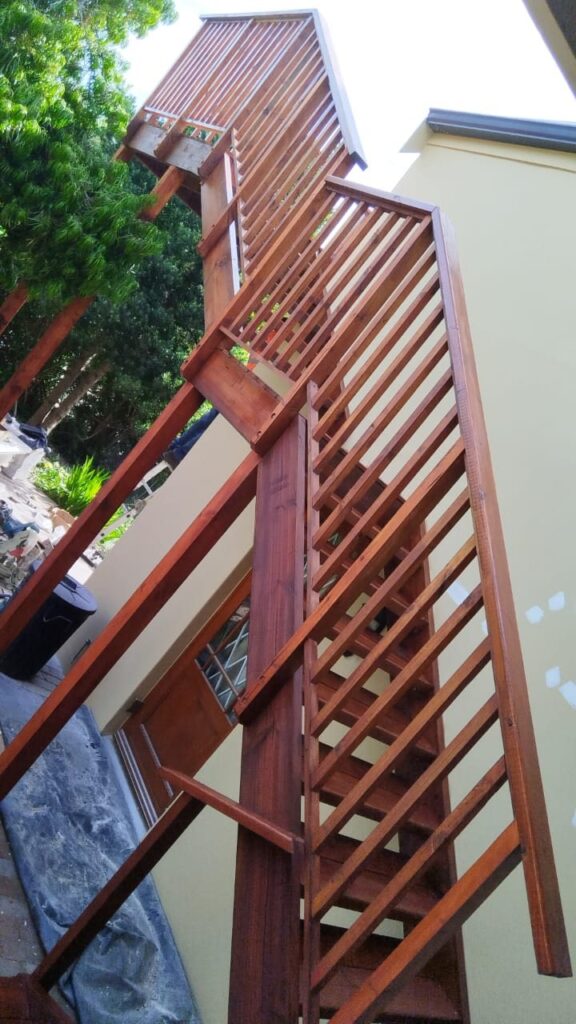
  • Timber stairs

    Access between levels, including named Balau and pine stairs.

    Screens, balustrades and stairs
  • Balustrades

    Edges and rails, including timber with stainless-steel cable.

    Screens and balustrades
  • Indoor/outdoor transitions

    Where doors, levels and finishes meet so the house and garden read as one sequence.

    Timber decking

Working method

From empty space to idea

A construction-led sequence. It is not a claim of formal architectural services.

  1. 01

    Understand the space

    Measure what is there: ground, levels, access, neighbouring buildings and constraints.

  2. 02

    Understand how you want to use it

    Entertaining, family, quiet sitting, a pool edge, or still deciding.

  3. 03

    Identify opportunities

    Where a floor, shade, seating or a screen would change how the property is used.

  4. 04

    Consider layout

    Circulation, furniture, views and how people arrive from the house.

  5. 05

    Explore materials

    Timber, composite and mixes compared for exposure, look and maintenance. See the materials hub.

  6. 06

    Consider shade and privacy

    Pergolas, screens and orientation as part of the same plan.

  7. 07

    Develop the practical concept

    A buildable arrangement of structure, surface and edges.

  8. 08

    Refine the construction approach

    Spans, fixings, drainage and how the work will be put together on site.

  9. 09

    Build the finished space

    Set out and construct the timberwork as specified.

Related projects

Completed spaces, not invented before-and-afters

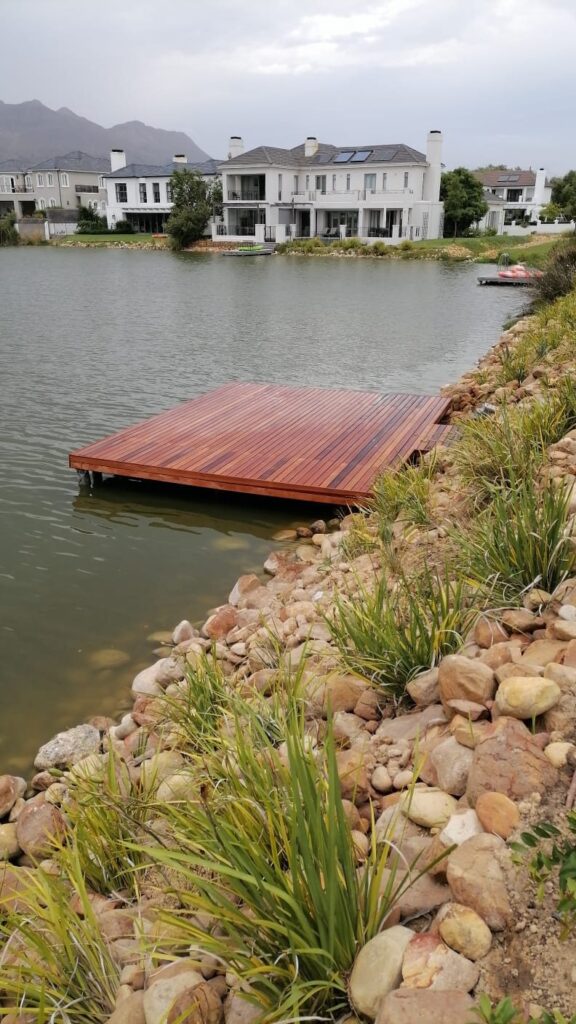
These are existing Deckspertz projects that show different kinds of outdoor space — pools, roofs, waterfront work, pergolas, screens, raised decks and commercial outdoor floors.

Questions

Before you enquire.

Is this the same as the timber decking page?

No. Timber Decking in Cape Town is the service page for specifying and building a wooden outdoor floor. This page is for people who still need help imagining what an unused outdoor space could become.

Do you provide architectural drawings as a separate service?

No. Deckspertz designs outdoor timberwork as part of building it. We do not offer a standalone architectural practice.

Start a project

Have an unused outdoor space?

Let's explore what could work. A few photographs and a sense of how you want to live outside are enough to start.

Phone 021 001 2097, WhatsApp +27 63 970 7843, email [email protected].

Get a Quote Call Deckspertz WhatsApp Deckspertz

Message Deckspertz on WhatsApp at +27 63 970 7843